Off-Grid Home
Carbon Community Consumption Health Nature Resilience Spirit
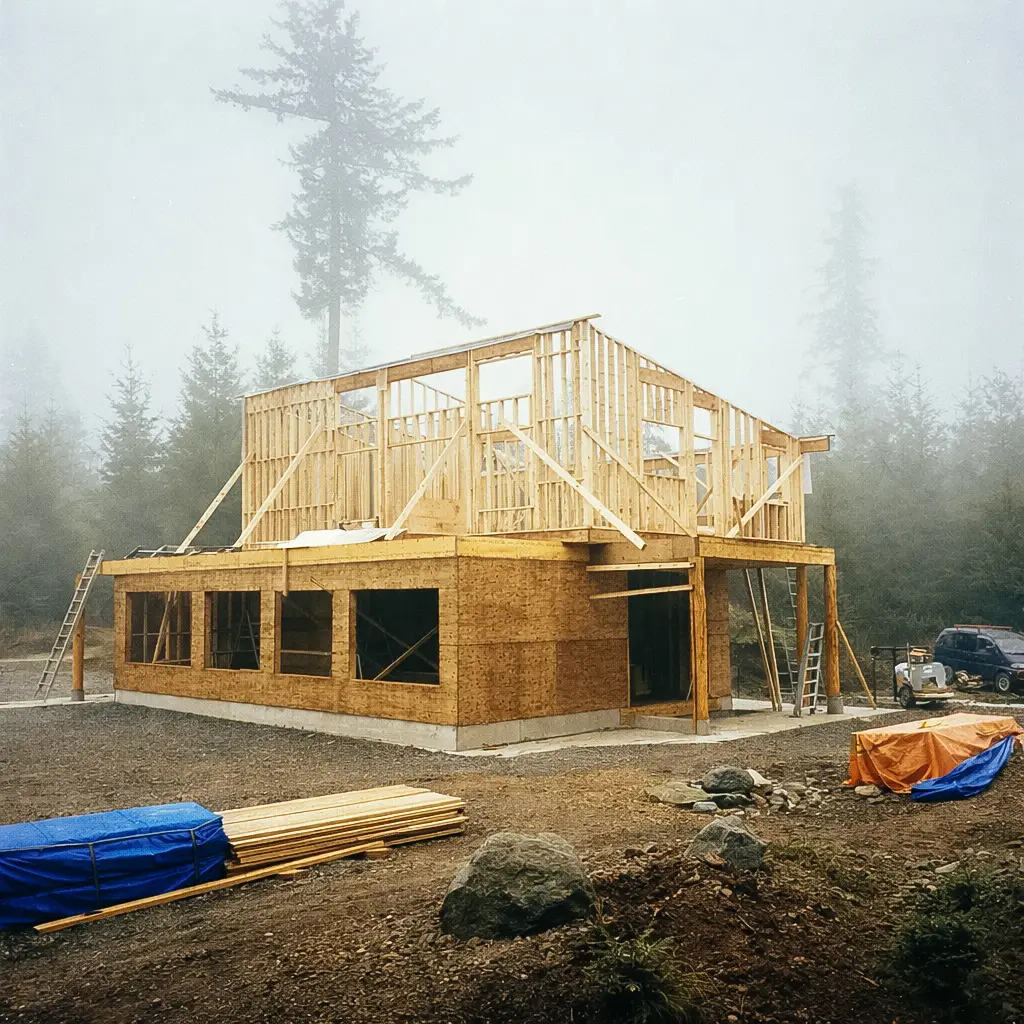
A two-storey, 2,000 sqft, wood-framed off-grid home. The layout of the home is designed with the owner’s interpretation of Vastu Vidya of Maharishi Sthapatya Veda. Its design also maximizes solar gain in the winter months and minimized solar gain in the summer months in an effort to moderate interior temperatures passively.
Location
Coombs, British Columbia, Canada
Scope
Preliminary Design, Detailed Design, Construction Services
Disciplines
Structural,
Engineers
Mark Fleischhaker, P.Eng.
Design/Drawing
Daniel Ortegon Drafting and Design
Builders
Owner
Design Completed
July 2018
Construction Completed
December 2019