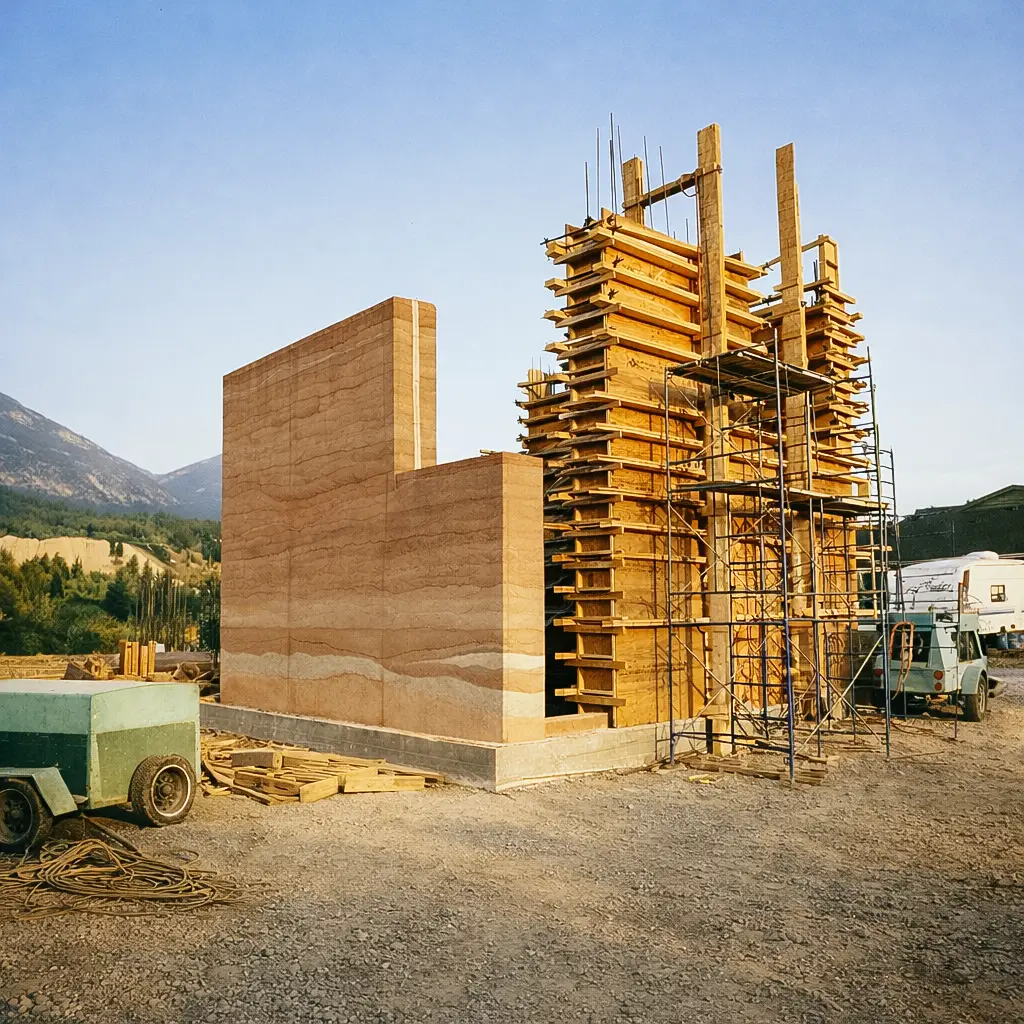
R&N Rammed Earth Home
Carbon Community Consumption Health Nature Resilience Spirit
A two-story, 1,020 sqft, reinforced rammed earth structure with wood-framed pre-engineered roof and second storey floor.
“I must start off with sharing my gratitude for your enthusiasm regarding our project and your drive to help it come about….. I needed that little boost. “ – Owner
Location
Invermere, British Columbia, Canada
Scope
Preliminary Design, Detailed Design, Construction Services
Disciplines
Structural,
Engineers
Mark Fleischhaker, P.Eng.
Design/Drawing
Vital Grounds Land Design and Permaculture
Builders
Owner
Design Completed
February 2019
Construction Completed
March 2021