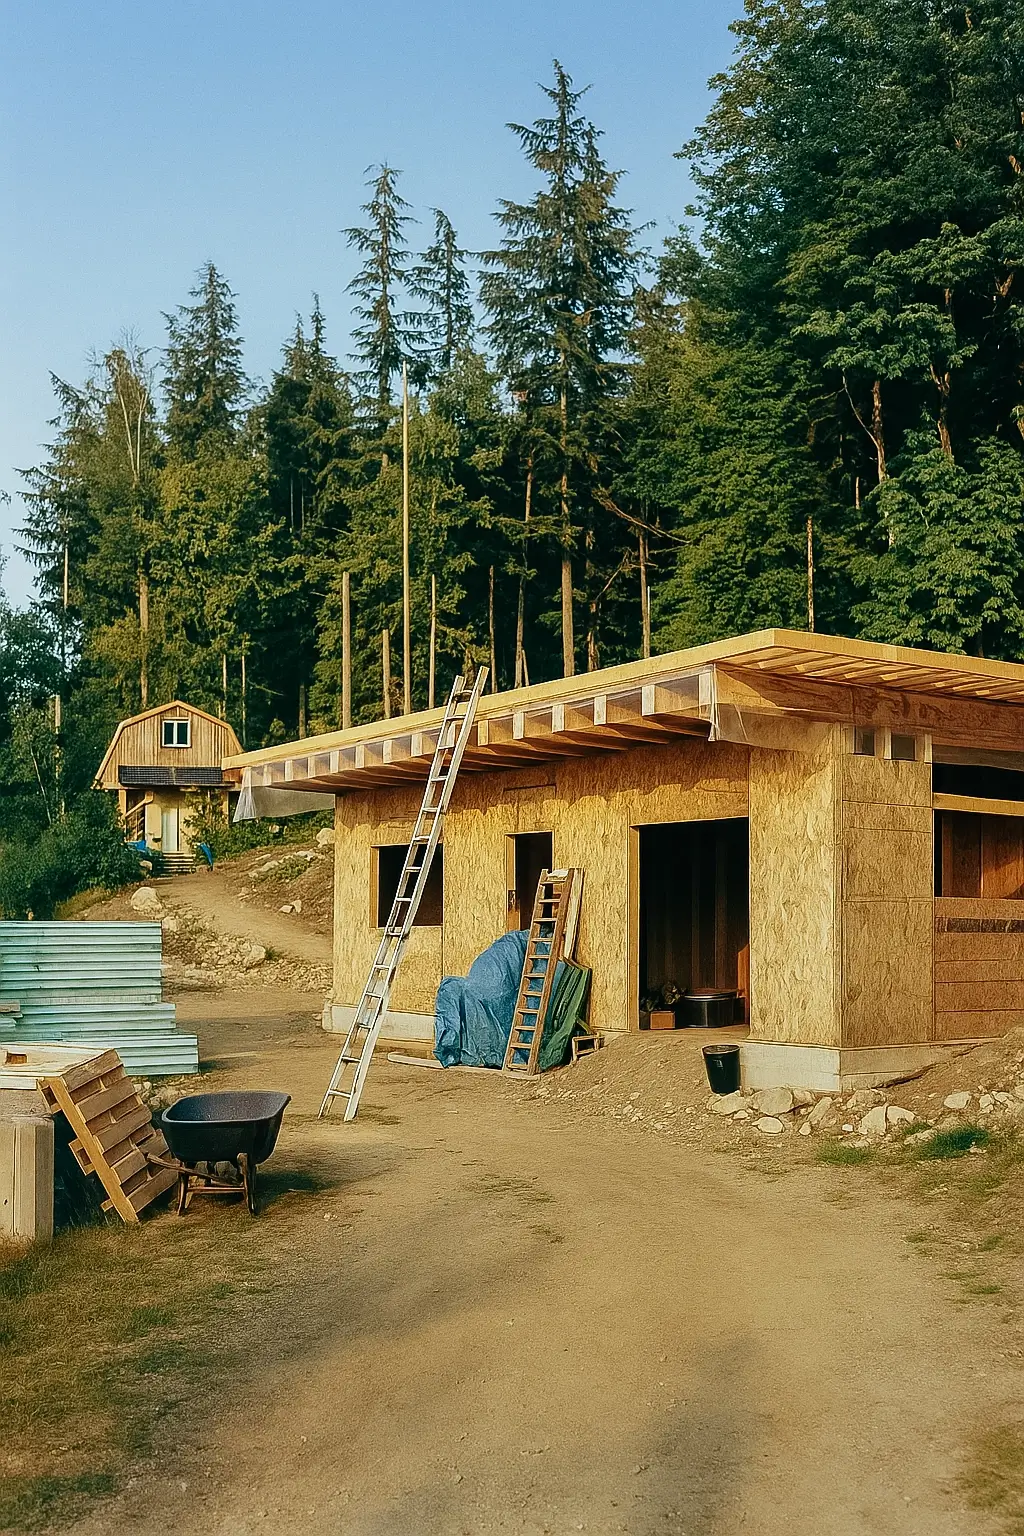
Off-Grid Homestead Cabin
Carbon Community Consumption Health Nature Resilience Spirit
A single story, 540 sqft wood-framed cabin situated o a remote 16 acre mountainside land piece. The concept is an old English style cottage which will eventually form part of an off-grid homestead.
“Man, I am so happy I went with you as my engineer. Most people would have thought I was crazy….Thank you for sticking with me. I appreciate you very much. In this crazy project. There are not very many people who understand / get it that I am doing, why, what I am trying to achieve. No matter how difficult. Thank you so much. Thank you.” – Owner
Location
Aggasiz, British Columbia, Canada
Scope
Preliminary Design, Detailed Design, Construction Services
Disciplines
Structural,
Engineers
Mark Fleischhaker, P.Eng.
Design/Drawing
Silver Leaf Design Sustainable Building Design, Daniel Ortegon Drafting and Design
Builders
Owner
Design Completed
February 2016