Broś Family Cabin
Carbon Community Consumption Health Nature Resilience Spirit
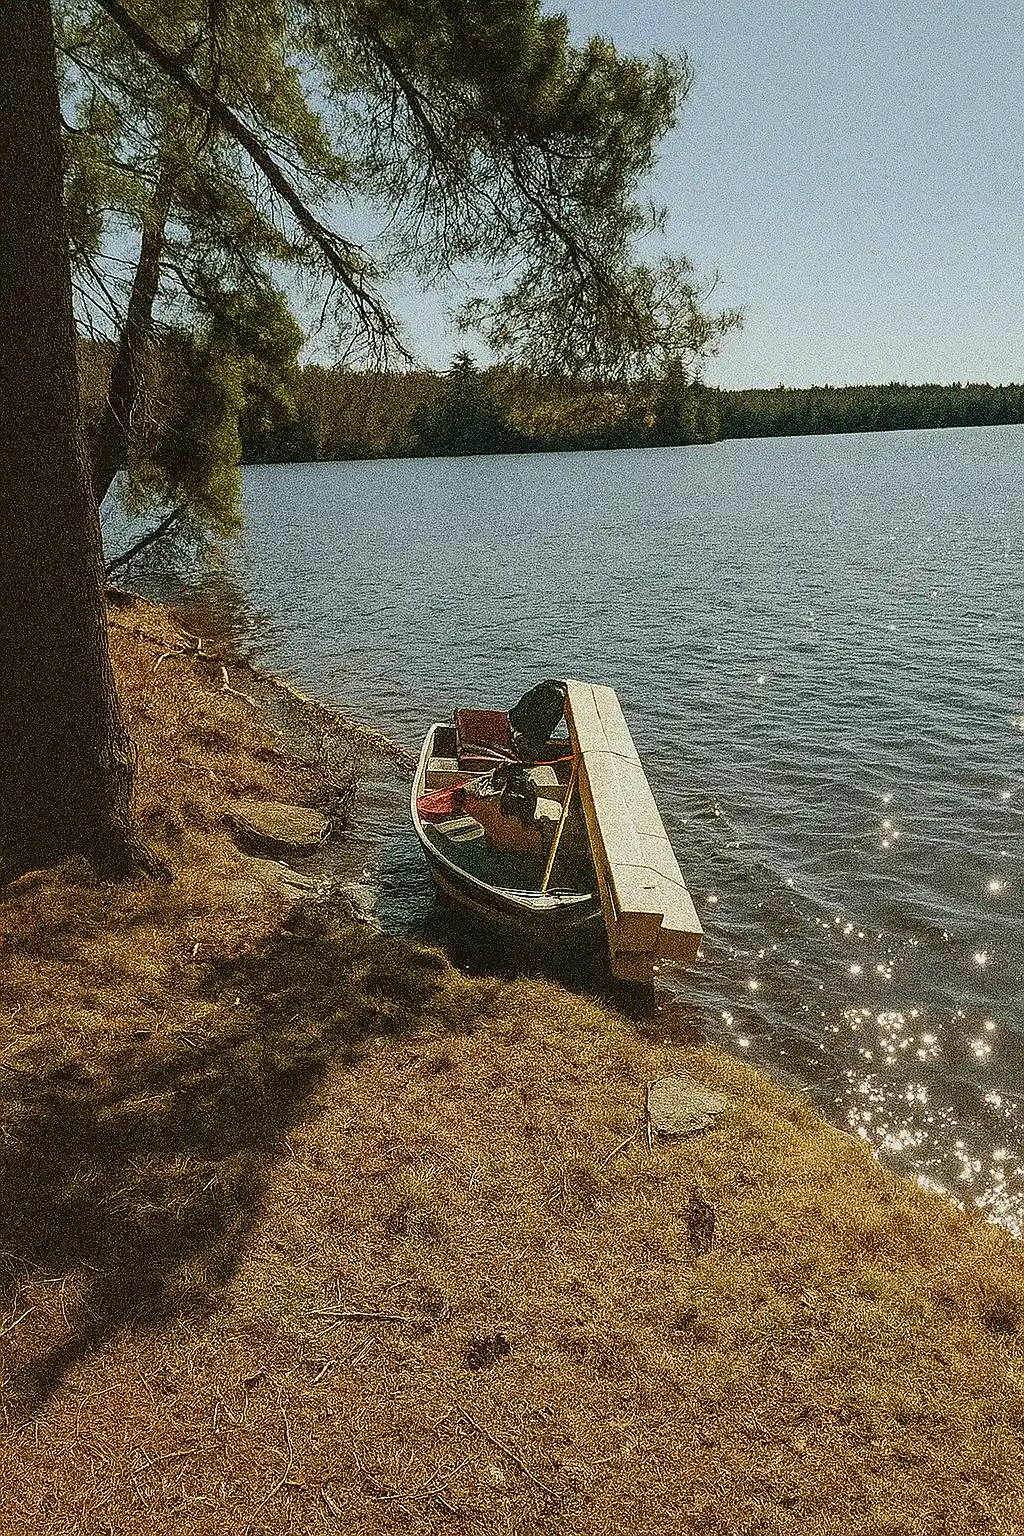
A two-storey, 600 sqft, wood-framed off-grid cabin on the remote shores of a lake. Having spent his life working in forestry, Steve set out to build a multi-generational cabin on family land. He wanted the space to be practical and flexible so that his daughters can modify it and enjoy it for generations to come.
The design maximizes solar gain in the winter months and minimized solar gain in the summer months in an effort to moderate interior temperatures passively.
Designed so that Steve could build as much of it as possible by himself. He has also literally sourced wood from forests that he worked with in his career.
Location
Parry Sound, Ontario, Canada
Scope
Preliminary Design, Detailed Design
Disciplines
Structural,
Engineers
Mark Fleischhaker, P.Eng.
Design/Drawing
Daniel Ortegon Drafting and Design
Builders
Owner
Design Completed
August 2017
Construction Completed
August 2022